

Listing Status: Sold
Sold
515-1403 Royal York Rd
$718,000.00

Property Details
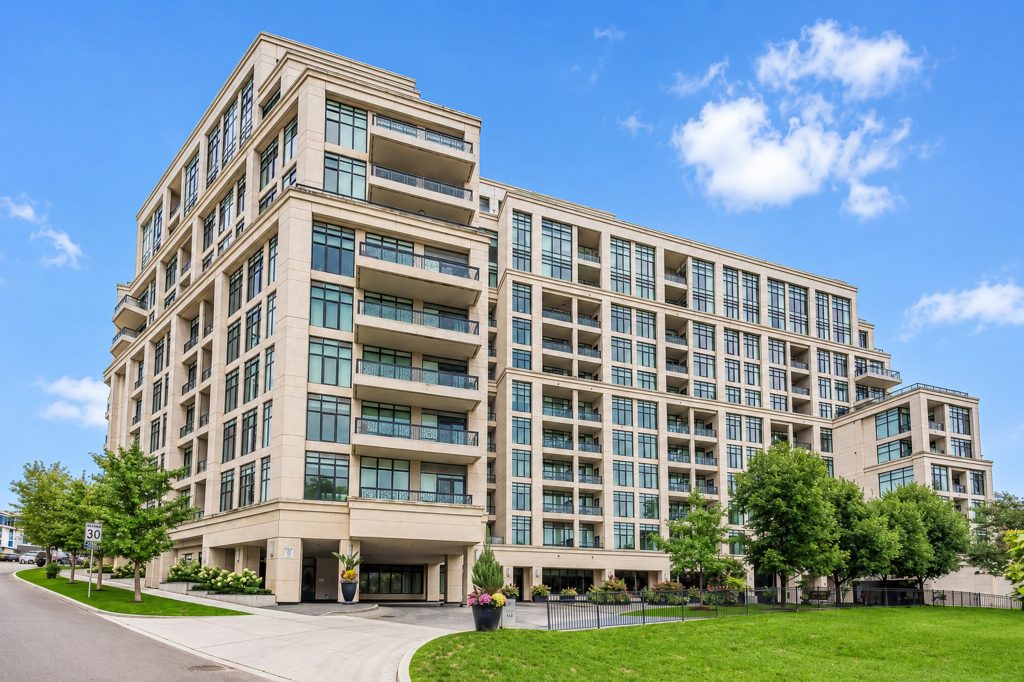
Boutique Condo Living at the Royal York Grand! Incredible Split 2 BR+Den & Solarium W/ Clear Panoramic Views Of Toronto City Skyline. Bright & Spacious W/ 1010sqft (MPAC) & Rare 2 Car Side By Side Parking. Tucked Among Prestigious Golf & Country Clubs, Mins To Hwy 401, Eglinton Crosstown West LRT Stop At Your Door, TTC At Your Door, One Bus To Royal York Subway, Close To Retail, Walk To Metro & Eclectic Eateries. Enjoy Bike, Hike & Walking Trails Along The Humber! For Those That Bike As Transportation- Lots Of Bike Lanes For You!
Property Gallery


Looking to buy a similar property?

How to Start Your Buying Journey
It's all about you, your unique needs, and how I can help you find a home that fits. Let's meet for a no-obligation buyer's consultation to start the conversation.
Sold
4631 Glastonbury Place Mississauga Ontario
$1,675,000.00

Property Details
**Discover Your Dream Home in Credit Pointe Village!**
Welcome to this exquisite gem nestled on a serene, tree-lined street, free from through traffic, in the highly sought-after Credit Pointe Village neighbourhood. This meticulously maintained residence boasts stunning updates with high-end finishes throughout.
As you enter through the grand double doors, you’ll be greeted by a spacious foyer, perfect for busy families. The elegant living room features gleaming hardwood floors, a cozy electric fireplace, and French doors leading to an incredible chef’s kitchen. This culinary haven includes stainless steel appliances, a built-in oven, a gas range with a sleek hood vent, quartz countertops, and a stylish herringbone backsplash.
Retreat to the upper level where a bright bonus room with skylights, vaulted ceilings, and a wood-burning fireplace awaits. This versatile space could easily serve as a fourth bedroom! Upstairs, three well-appointed bedrooms showcase beautiful millwork and a serene primary suite complete with an ensuite bath and a walk-in closet.
Step outside to your sunny private yard, ideal for gatherings, featuring two sheds, an irrigation system, a built-in BBQ line, and ample space for outdoor enjoyment. With a separate entrance to the basement, an in-law suite is ready for guests or extended family.
Conveniently located just minutes from highways, top-rated schools, shopping, and an abundance of parks and trails—including tennis courts—this home truly has it all. Don’t miss your chance to make this elegant retreat your own!
Property Gallery


Looking to buy a similar property?
How to Start Your Buying Journey
It's all about you, your unique needs, and how I can help you find a home that fits. Let's meet for a no-obligation buyer's consultation to start the conversation.
Sold
1251 Dufferin Street, Toronto, Ontario M6H 4C2
Toronto, Ontario M6H 4C2
$1,350,000.00

Property Details
Welcome to 1251 Dufferin Street located in the vibrant Dovercourt/ Bloorcourt neighbourhood. Modern elegance defines this beautifully updated home boasting quality workmanship and style through-out! Completely renovated 4 years ago, including all new electrical, plumbing + new basement drains, waterproofing and sump pump, drywall, millwork, kitchens, bathrooms, landscaping, roof, air conditioning, furnace & more! The moment you walk in you will know that there were absolutely no expenses spared here! The sun-filled main floor offers a spacious layout boasting wide plank hardwood floors, pot lights, oak staircase, powder bathroom, chef inspired kitchen with quartz counters, stainless steel appliances and cork flooring! The sun room at the back leads you to your fully fenced and landscaped backyard oasis. Upstairs, you’ll find three spacious bedrooms, all with hardwood floors, and a beautifully updated three-piece spa-like bathroom. This home has it all, including a fully finished basement with separate entrance, living space, kitchen, bathroom and laundry room. Offering an urban lifestyle that is steps to top rated restaurants, shops, bakeries, Ttc, schools, library, Dufferin Grove Park, farmers market, and rink. Steps to Ttc, Bloor Subway, GO & UP Express. Let’s not forget the double car garage with laneway access making 1251 Dufferin Street the complete package!
Property Gallery


Looking to buy a similar property?
How to Start Your Buying Journey
It's all about you, your unique needs, and how I can help you find a home that fits. Let's meet for a no-obligation buyer's consultation to start the conversation.
Sold
25 Earlington Avenue Suite 113
$1,229,900.00
Property Details
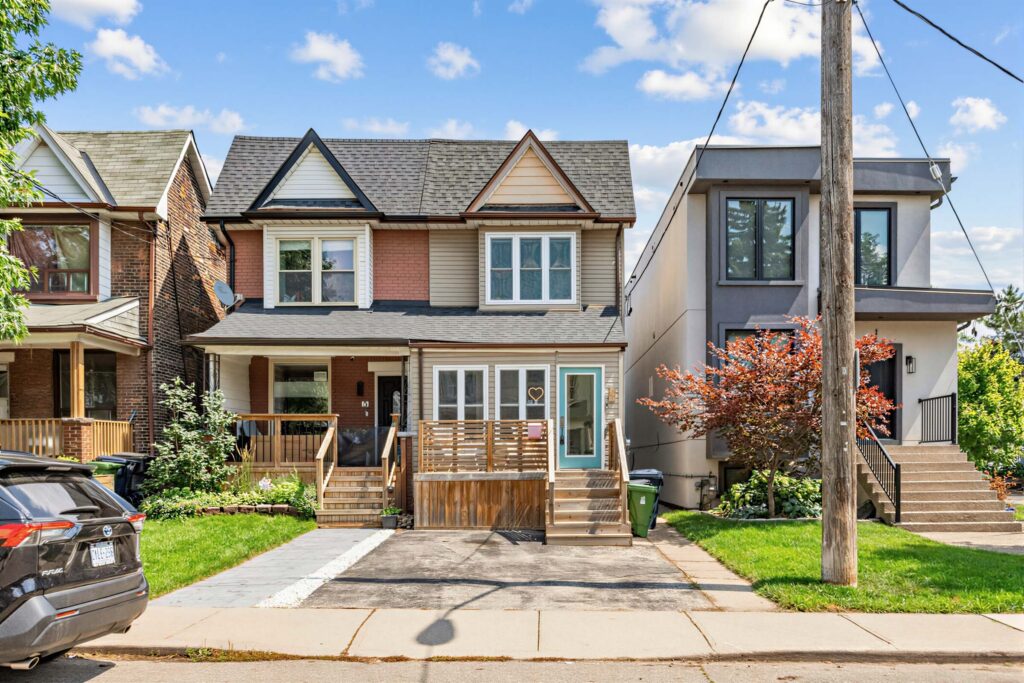
Rarely offered! This is your opportunity to own in this Boutique six-storey Exclusive Kingsway Residence. This picturesque Garden Suite has Southern exposure, 9ft ceilings, two entrances to the terrace, and offers two gracious sized bedrooms plus a den. With a total of 1255sqft interior plus the Terrace, this incredible layout is anything but Condo living!
‘The Essence’ is a real community. It’s well managed and quiet. Walk out back to the many Garden and seating areas. It’s an oasis right in the City! Ride the elevator to the RT-Rooftop level and enjoy incredible English Gardens and Stunning City views! (New seating is on the way) There’s a BBQ area and lots of seating. Down on P1, there’s a gym, games room and large party room with Kitchen.
Property Gallery


Looking to buy a similar property?
How to Start Your Buying Journey
It's all about you, your unique needs, and how I can help you find a home that fits. Let's meet for a no-obligation buyer's consultation to start the conversation.
Sold
18 Harbour Street Unit 911
$805,000.00
Property Details



Someone call 911! This Unit is hot hot hot!! Luxury Lakeside living in truly one of the most exciting areas of Toronto to be apart of. Introducing this bright & spacious owner-occupied gem! A coveted split 2 bedroom open floorplan with 2 full bathrooms.

With a perfect walk score of 10/10, this lifestyle offers everything you could ever desire at your doorstep – from eclectic eateries to vibrant shopping experiences, and a thriving arts scene on the bustling Queens Quay.
Strategically situated in the epicenter of the Financial and Entertainment districts, and just a stroll away from Union Station and the GO, your connection to the rest of the Greater Toronto Area is seamless. Plus, the nearby access to the Gardiner Expressway connects you to the Don Valley Parkway, and the QEW.
Live amongst iconic landmarks: the Scotiabank Arena – the throne to the Raptors, Leafs, and the biggest musical showcases. Moments to the CN Tower, catch the Blue Jays at the Rogers Centre, and weekends can’t get any better with the St. Lawrence Market just a short walk away.
The Success Tower is also home to some of the absolute best Condo amenities. Including an Indoor Pool, Sauna, Gym, Party Room, Tennis Court, Business Centre, Squash Court, and a Rooftop BBQ & Lookout area – it’s an urbanite’s dream!
Are you ready to immerse yourself in one of the most coveted areas in Toronto? This scorching opportunity won’t last long on the market – dive in and indulge in the lifestyle you deserve!
Property Gallery








Looking to buy a similar property?
How to Start Your Buying Journey
It's all about you, your unique needs, and how I can help you find a home that fits. Let's meet for a no-obligation buyer's consultation to start the conversation.
Sold
257- 8 Foundry Avenue Toronto
Toronto, Ontario M6H 0A5
$935,000.00

Property Details

This 2+1 BR corner unit townhome offers over 1,200 sq ft of modern & sophisticated living space over 3 levels + A Large Rooftop Terrace where you can enjoy city views and warm sunsets! 2 owned parking spaces and 1 owned locker included! Corner unit offers additional windows giving you tons of natural light! Open Concept Main Level Is The Perfect Setting For Entertaining Boasting sun filled Living, Dining, Kitchen W/ Granite Counters And S/S Appliances, Bathroom & Laundry! 2nd Floor W/ 4 pc Bath, 2nd And Primary Bdrm W/ walk in closet and balcony overlooking the park. 3rd level w/ open concept Den that is large enough to be used as 3rd bdrm + walk out to spacious terrace w/ wood tile floors. Updated modern baseboards and window/door casing through-out!. Family friendly neighbourhood, Overlooking davenport village park (steps to splash pad and playground) – Balzac’s And Century Park Tavern. Steps to 12.6-hectare Earlscourt park w/ off leash dog park, Soccer field, full track + More!
Property Gallery




Looking to buy a similar property?
How to Start Your Buying Journey
It's all about you, your unique needs, and how I can help you find a home that fits. Let's meet for a no-obligation buyer's consultation to start the conversation.
Sold
37 Green Lanes Toronto M8Z 4V8
$1,189,900.00
Property Details




Move right into this complete turnkey 1 1/2 storey home with 3 bedrooms, 2 baths and an incredible oversized & fully fenced in sunny yard. Great large Deck perfect for BBQ’ing & entertaining! BBQ gas line ready for hook up! Charming and lovingly landscaped yard with perennials and Japanese Maples. The main floor is an open Concept with an unbelievable layout. 3rd Bedroom is currently used as a formal dining room. Upper bedrooms have generous room sizes and both have large walk in closets! Hardwood Flooring, Kitchen Island, Granite Counters, Deep Undermount Sink, Ceramic Flooring and Mirror Backsplash.

Corner Lot home with Private drive on the side. Drive will fit 6 cars! Bright basement with large above grade windows. It’s bright and spacious. Makes for an incredible second living space or bedroom.
This beautifully maintained home will not last long!
Close to all kinds of retail, grocers, the vibrant Bloor West and many parks and trails. Minutes to the airport and highways. Excellent school area. Norseman Junior Middle school and Etobicoke Collegiate catchment. 4 Minute Walk to Islington Station!
This home is nested among many parks with much recreational facilities within a 20 minute walk. This pocket is one of the most sought after areas in the Toronto West side!
For full neighbourhood report and school ratings please contact and request.
Property Gallery









Looking to buy a similar property?
How to Start Your Buying Journey
It's all about you, your unique needs, and how I can help you find a home that fits. Let's meet for a no-obligation buyer's consultation to start the conversation.



Property Gallery





Looking to buy a similar property?
How to Start Your Buying Journey
It's all about you, your unique needs, and how I can help you find a home that fits. Let's meet for a no-obligation buyer's consultation to start the conversation.
Sold
142 Wareside Road
$1,005,000.00
Property Details
Cul-de-Sac! Rarely offered incredibly spacious 4-Level backsplit in Prime central Etobicoke Neighbourhood. Just waiting on your personal touches, this home has been lovingly maintained over the years. Gleaming hardwood flooring throughout, large eat-in kitchen upgraded with quality oak cabinetry and lots of extra storage. Separate side entrance with Carport.
This is a highly sought after tight knit community and the perfect place to call home. Walk to school, backs onto the park and a private family run residence, close to 427, Sherway Gardens, Grocery, retail and Cloverdale Mall.
Fridge, Stove, Microwave, Washer & Dryer, Stand up Freezer in basement, all elf’s, curtains blinds and rods where existing. All in As-Is condition. Home Inspection Available.
Property Gallery


Looking to buy a similar property?
How to Start Your Buying Journey
It's all about you, your unique needs, and how I can help you find a home that fits. Let's meet for a no-obligation buyer's consultation to start the conversation.
Sold
8 Foundry Avenue Unit 258 Toronto
Toronto, Ontario M6H 0A5
$1,052,000.00

Property Details
This 2+1 Bedroom Condo Townhome Offers Aprx 1,200 Sq Ft Of Modern & Sophisticated Living Space Over 3 Levels + A Large Rooftop Terrace, Enjoy City Views And Warm Sunsets! Stunning Finishes Through-Out! Open Concept Main Level Is The Perfect Setting For Entertaining Boasting Sun Filled Living, Dining, Kitchen with Granite Counters And S/S Appliances, Bathroom & Laundry! Second Floor with 4 Pc Bath, 2nd And Primary Bedroom with Walk-In Closet And West Facing Balcony. Both Bedrooms with Modern Ultra Quiet Fans & Top-Dow Blackout Blinds. Third Level with an Open Concept Den That Is Large Enough To Be Used As 3rd Bedroom. Plus Walk Out To Spacious Terrace With Gas Bbq Hookup & Exterior Faucet. Updated LED Lighting Through-Out! 1 Owned Parking & Locker. Family & Dog Friendly Neighbourhood, Overlooking Davenport Village Park (Steps To Splash Pad And Playground) – Balzac’s And Century Park Tavern Located Within. Steps To 12.6-Hectare Earlscourt Park W/ Off Leash Dog Park, Soccer Field, Full Track + More!
Public Open House
Saturday, Jun 03, 2023
2:00 pm - 4:00 pm
Property Gallery


Looking to buy a similar property?
How to Start Your Buying Journey
It's all about you, your unique needs, and how I can help you find a home that fits. Let's meet for a no-obligation buyer's consultation to start the conversation.