

Listing Status: Sold
Sold

45 Ourland Avenue
Toronto, Ontario M8Z 4E2
Asking : $770,000.00
Sold For : $770,000.00
$770,000.00
Property Details
Welcome to 45 Ourland Avenue! This Mimico Home Welcomes You,Charming Details At Every Turn.Big Bright Newer Windows, Hardwood Floors +More! Spacious Living Room/Dining Room With Separate Eat-In Kitchen W/Plenty Of Storage+Gas Stove+Walk-Out To Back Deck.
Property Gallery
Looking to buy a similar property?

How to Start Your Buying Journey
It's all about you, your unique needs, and how I can help you find a home that fits. Let's meet for a no-obligation buyer's consultation to start the conversation.
Sold
36 Lilly Mckeowan Crescent
Mount Albert, Ontario L0G 1M0
$707,000.00

Property Details
End unit Town/Semi-Detached home in Mt Albert. Freshly painted and beautifully updated in a great family oriented area. Fabulous starter home for a growing family.
Property Gallery
Looking to buy a similar property?
How to Start Your Buying Journey
It's all about you, your unique needs, and how I can help you find a home that fits. Let's meet for a no-obligation buyer's consultation to start the conversation.
Sold
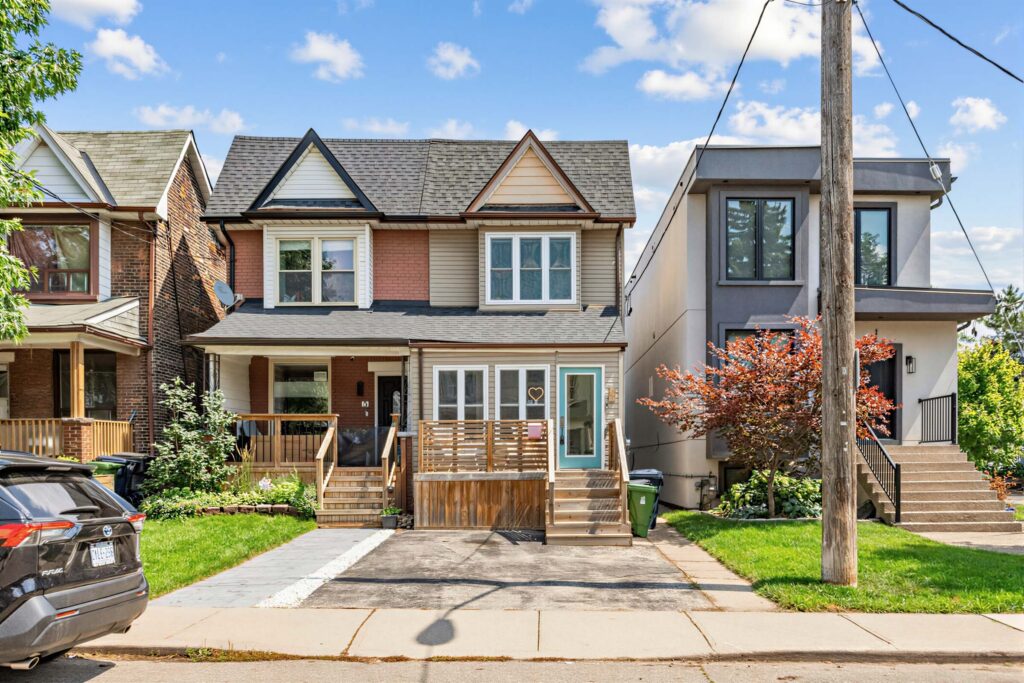
203 Rosemount Avenue
Toronto, Ontario M6H 2N2
$1,680,000.00

Property Details
203 Rosemount Avenue
Fantastic Corso Italia Location! Rare Opportunity One Of A Kind Totally Renovated Top To Bottom Inside & Outside With 4 Parkings And A Double Car Garage. Open Concept With Smooth Ceilings & Pot Lights Throughout! Great Kitchen & Island perfect to entertain, With New Stainless Steel Appliances, Quartz Countertop. Stunning Floating Stair With Glass Finish.
Property Gallery
Looking to buy a similar property?
How to Start Your Buying Journey
It's all about you, your unique needs, and how I can help you find a home that fits. Let's meet for a no-obligation buyer's consultation to start the conversation.
Sold
1675 Copeland Circle
Milton, Ontario L9T 5N7
$621,000.00

Property Details
1675 Copeland Circle
Under 2 year old Mattamy end unit town with 2 bedrooms and 3 bathrooms. Highest sale for 2 bedroom town in Milton at that time and sold exclusively.
Property Gallery


Looking to buy a similar property?
How to Start Your Buying Journey
It's all about you, your unique needs, and how I can help you find a home that fits. Let's meet for a no-obligation buyer's consultation to start the conversation.
Sold
123 Muskoka Road
Bracebridge, Ontario P1L 1H6
$239,000.00

Property Details
123 Muskoka Road Bracebridge
Make this house a home and finish completely to suit. It’s been gut to the studs and has professional architectural plans and city approval already in place! Unbeatable price in downtown location.
So much opportunity for a forever home or easy to convert to a money making investment property.
Property Gallery
Looking to buy a similar property?
How to Start Your Buying Journey
It's all about you, your unique needs, and how I can help you find a home that fits. Let's meet for a no-obligation buyer's consultation to start the conversation.
Sold

1 Angels Drive
Niagara-on-the-Lake, Ontario L0S 1J0
$1,349,000.00
Property Details
1 Angels Drive




Exceptional Entertainers Delight! Don’t wait to see this rare and completely custom built bungalow in beautiful St. Davids, Niagara-on-the-Lake! With nearly 2500sq.ft, this, 3+1 bed, 3.5 bathroom home is professionally landscaped on a premium, corner lot. Not a penny spared, and not a detail overlooked throughout the entire home. A true gourmet kitchen with center island and advanced mood lighting features, stately master bedroom quarters with dazzling ensuite, and a cedar clad loggia covered porch. You can come home and truly relax. Hardwood floors, quartz counters, two car expanded garage, exposed aggregate driveway, and a finished lower level with additional guest bedroom quarters and huge recreation area; this listing is characterized further by elevated ceilings, prominent fireplace hearths and the list goes on and on. If you are seeking an ultra luxury home in a tranquil serene area, home to vinyards and eclectic shops and restaurants, this is for you. Be in one of the most sought after neighborhoods in the Niagara region, with easy QEW access and proximity to famous wine routes, noted golf courses, with the safety and welcome of a village. Call to view 1 Angels Drive today. View by Appointment only.
Property Gallery





Looking to buy a similar property?
How to Start Your Buying Journey
It's all about you, your unique needs, and how I can help you find a home that fits. Let's meet for a no-obligation buyer's consultation to start the conversation.
Sold
30 Albright Avenue
Toronto, Ontario M8W 1X1
Asking : $815,000.00
Sold For : $815,000.00
$815,000.00
Property Details

Welcome to 30 Albright Avenue! Charming Little Home On Large Sunny Lot With So Much Potential! Excellent Lot To Rebuild Larger Dream Home Or Renovate! Furnace 2018, Dishwasher, Electrical, Main Bath, & Washer Updated 2015. Extra Long Private Drive & Tandem Garage.
Property Gallery
Looking to buy a similar property?
How to Start Your Buying Journey
It's all about you, your unique needs, and how I can help you find a home that fits. Let's meet for a no-obligation buyer's consultation to start the conversation.
Sold
188 Elman Crescent
Newmarket, Ontario L3Y 7X2
$929,888.00

Property Details
Welcome to 188 Elman Crescent! Bright, Spacious And Renovated From Top To Bottom! You Don’t Want To Miss Out On This 4+2 Bedroom Home Located In A Highly Desirable Area Of Newmarket. Minutes From Schools, Parks, Transit And All The Amenities You Can Think Of! This Home Has An Exceptional Layout And Is Move In Ready, With Hardwood Throughout, Designer Kitchen, Large Entertainment Space, Huge Office/Guest Rm On Main Level, W/I From Garage And Huge Backyard Deck. 188 Elman Crescent Has Too Many Upgrades To List!
Property Gallery
Looking to buy a similar property?
How to Start Your Buying Journey
It's all about you, your unique needs, and how I can help you find a home that fits. Let's meet for a no-obligation buyer's consultation to start the conversation.
Sold
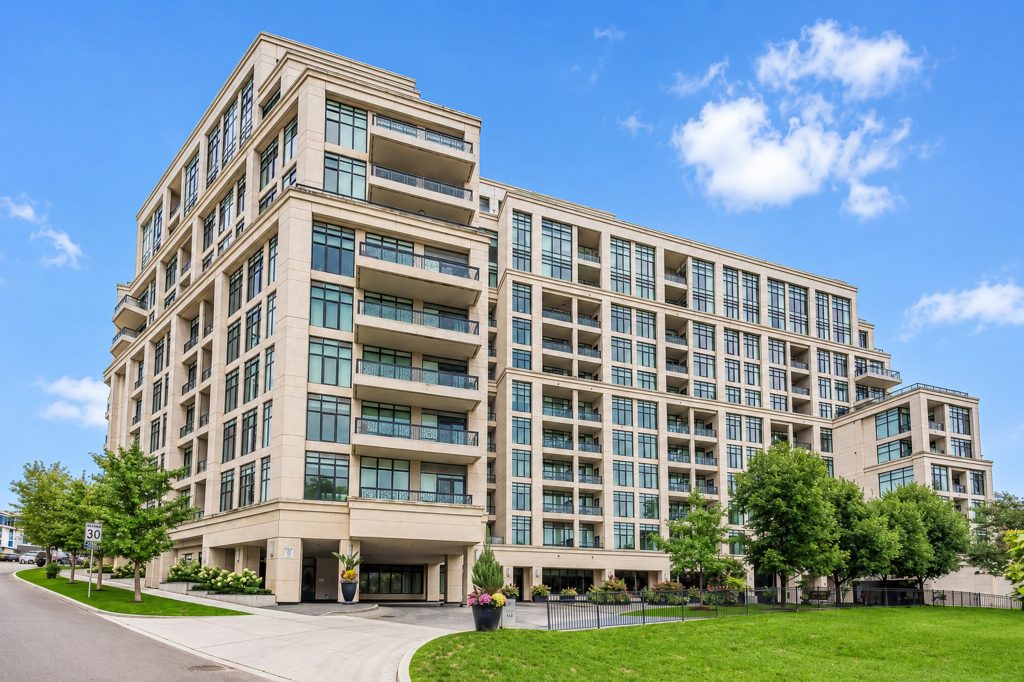
808-1600 Keele Street
Toronto, Ontario M6N 5J1
$420,000.00
Property Details
808-1600 Keele Street

Incredible panoramic City views and stunning direct view of CN Tower! This Super Chic and wonderfully affordable Junior 1 Bedroom Has Excellent Open Plan and great large Living area. Bright and spacious with high ceilings! Well managed building with gym and billiards Room. Several TTC Routes and the future Eglinton LRT Crosstown Line.

Property Gallery




Looking to buy a similar property?
How to Start Your Buying Journey
It's all about you, your unique needs, and how I can help you find a home that fits. Let's meet for a no-obligation buyer's consultation to start the conversation.
Sold
66 Keystone Avenue
Toronto, Ontario M4C 1H4
$1,189,900.00

Property Details
66 Keystone Avenue
Stunning Fully Renovated Home Nestled On This Beautiful Mature Tree Lined Street! This Gorgeous Detached Offers A Bright Open Plan. Lofty W/ Lots Of Natural Light, Poplar Crown Moulding, Pot Lights & Finished Basement Offer Lots Of Living Space For A Growing Family. Rare 1.5 Car Garage Accessed By Private Lane. Full List Of Upgrades Available. Excellent Community & Schools!
Property Gallery
Looking to buy a similar property?
How to Start Your Buying Journey
It's all about you, your unique needs, and how I can help you find a home that fits. Let's meet for a no-obligation buyer's consultation to start the conversation.